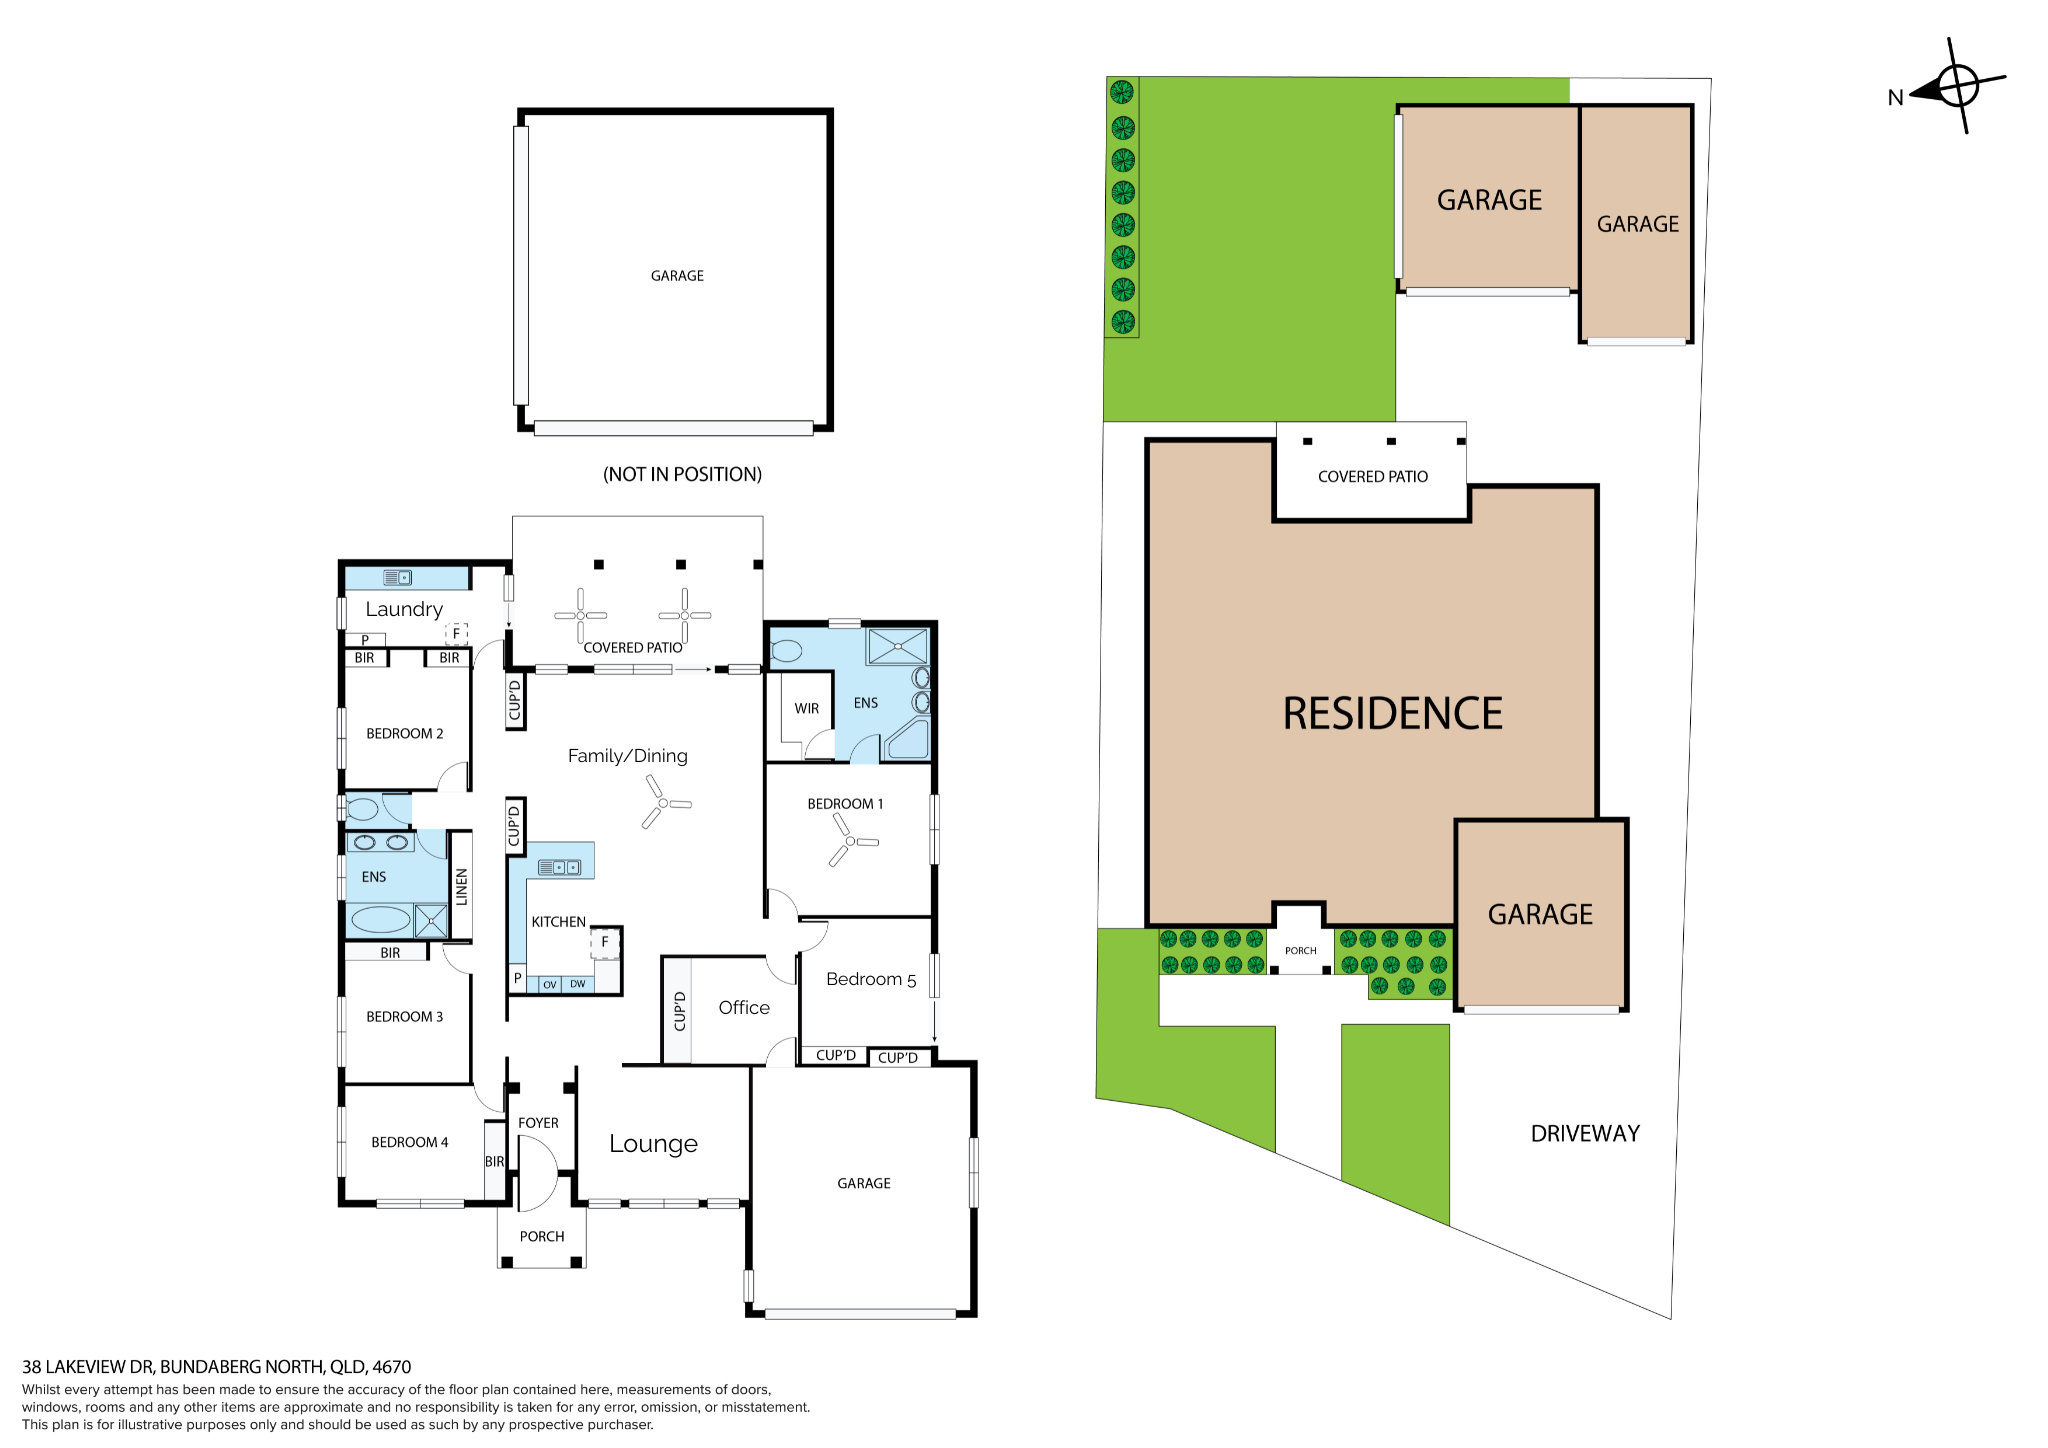



PROPERTY SUMMARY
PROPERTY DESCRIPTION
On offer here and now is a stunning 343m2 designer home on a fantastic 1103m2 parcel of land with 2nd concrete driveway to a 71m2 lock up shed.
Built by Bundaberg’s CRJ Designer Homes- QUALITY IS PARAMOUNT THROUGHOUT.
Located in one of Bundaberg’s most house-proud streets, high and dry, this is a prestige home in a prestige estate.
Walk down your street, directly into Bundaberg’s beautiful Botanical Gardens. The botanical gardens is just a gorgeous part of the world to enjoy an early morning, or late afternoon walk, lunch on the weekends, take in some birdlife and more, just a relaxing place to escape the hustle and bustle. This really is a beautiful place to live.
Outstanding convenience, just a 7-minute drive to the Bundaberg CBD and a 3-minute drive to major shopping. Walking distance to childcare, primary school, high school and convenience stores. Even a bus comes past the front door to take you to other Schools in the Region.
The luxury home features a GRAND ENTRY with double door foyer.
Enjoy movies or sport in the front formal lounge, ideal to set up as your home theatre.
Five bedrooms all with built in robes, plus a large office that has the potential to be converted to bedroom 6 simply by moving a door to the garage into the lounge.
Master suite fit for a king, with adjoining luxury ensuite bathroom featuring a spa bath and oversized shower with ceiling mounted rose head. The walk-in-robe to the master is complete with cabinetry draws and shelving with loads of hanging space.
Open plan living area with a dining space, family living area, lovely big kitchen, all flowing out to the under roof alfresco entertaining area overlooking the fully fenced back yard with some nice lawn area.
The designer kitchen features light display cabinets, 2pac finish, glass splashback, wall oven and dishwasher are set off the ground at optimal height, microwave and stainless rangehood with plumbing to the fridge.
Full ducted air-conditioning throughout the home to keep you cool all year round.
Your electricity bills will be kept to a minimum with a 5.4KW PV solar system.
The laundry is huge featuring extra-long bench space, plenty of cupboards concealing the washing machine and dryer with loads of storage room.
An abundance of additional storage in the home with cupboards right down the hallway.
A second driveway provides easy access via a gate to a huge, 71m2 shed with an extra 19m2 carport for the boat.
Even a cubby for the kids.
At a Glance:
Home: 343m2.
Construction: Brick veneer, colorbond roof, concrete slab.
Bedrooms: 5
Office: 1 (Potential bedroom 6)
Bathrooms 2 (master with luxury ensuite)
Living areas: 2
A/C: Yes, FULL DUCTED
Solar System: Yes 5.4kw
Alfresco: 1
Car accomodation: 5
House: 2 – Double attached lock up garage with internal access.
Shed: 71 m2 (2 car lock up), plus 19m2 single carport.
Land Size: 1103 sqm.
Town Water: Yes
Town Sewage: Yes
Council rates: $2,164.53 per half year (approx)
The information provided is for use as an estimate only and potential purchasers should make their own inquiries to satisfy themselves of any matters.